4 Bedrooms
4 Bathrooms
Additional Parking, Garage Single, RV Access/Par Parking
Additional Parking, Garage Single, RV Access/Par
3,457 sqft
$1,649,000
About this House in Langley
Experience premium upscale living in Langley’s highly desirable neighborhood. This bright, open-concept 4-bedroom Craftsman home boasts over 3,500 square feet of beautifully designed space across two stories. The private backyard oasis features an inground solar-heated pool, a covered hot tub, & expansive patio spaces built for entertaining. Highlighting the property is a massive 1,600-square-foot detached workshop equipped with 200-amp service and a versatile upper lof…t complete with a fireplace and full bathroom (DEN). soaring vaulted ceilings & large north-facing windows frame stunning city and mountain views. Cozy features include heated stone flooring, 5 gas fireplaces, & a durable metal roof w/ solar panels. A ground-floor 1-bedroom suite offers excellent rental income potential.
Listed by Royal LePage Brent Roberts Realty.
Experience premium upscale living in Langley’s highly desirable neighborhood. This bright, open-concept 4-bedroom Craftsman home boasts over 3,500 square feet of beautifully designed space across two stories. The private backyard oasis features an inground solar-heated pool, a covered hot tub, & expansive patio spaces built for entertaining. Highlighting the property is a massive 1,600-square-foot detached workshop equipped with 200-amp service and a versatile upper loft complete with a fireplace and full bathroom (DEN). soaring vaulted ceilings & large north-facing windows frame stunning city and mountain views. Cozy features include heated stone flooring, 5 gas fireplaces, & a durable metal roof w/ solar panels. A ground-floor 1-bedroom suite offers excellent rental income potential.
Listed by Royal LePage Brent Roberts Realty.
 Brought to you by your friendly REALTORS® through the MLS® System, courtesy of Houlihan Oryall Group for your convenience.
Disclaimer: This representation is based in whole or in part on data generated by the Chilliwack & District Real Estate Board, Fraser Valley Real Estate Board or Real Estate Board of Greater Vancouver which assumes no responsibility for its accuracy.
Browse Listing Gallery


Contact Houlihan Oryall Group Now To See This Property In Person!
More Details
- MLS®: R3146143
- Bedrooms: 4
- Bathrooms: 4
- Type: House
- Square Feet: 3,457 sqft
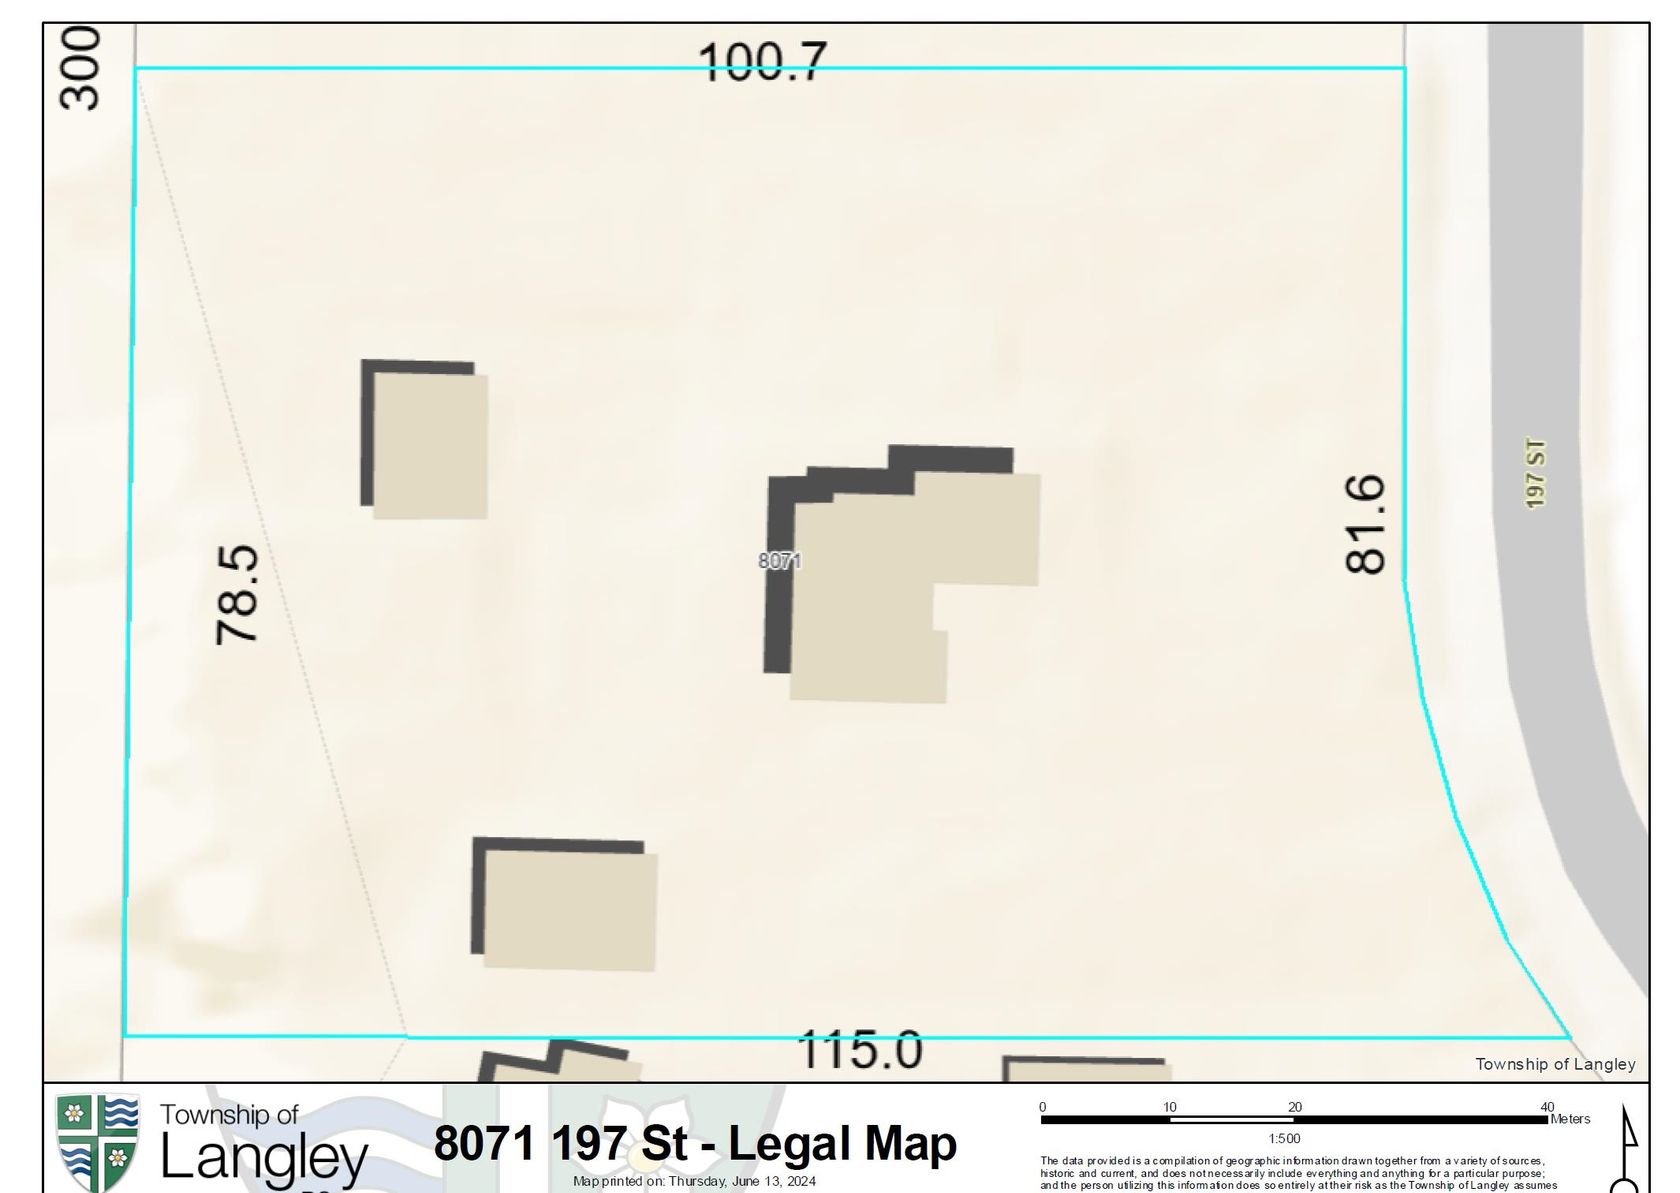
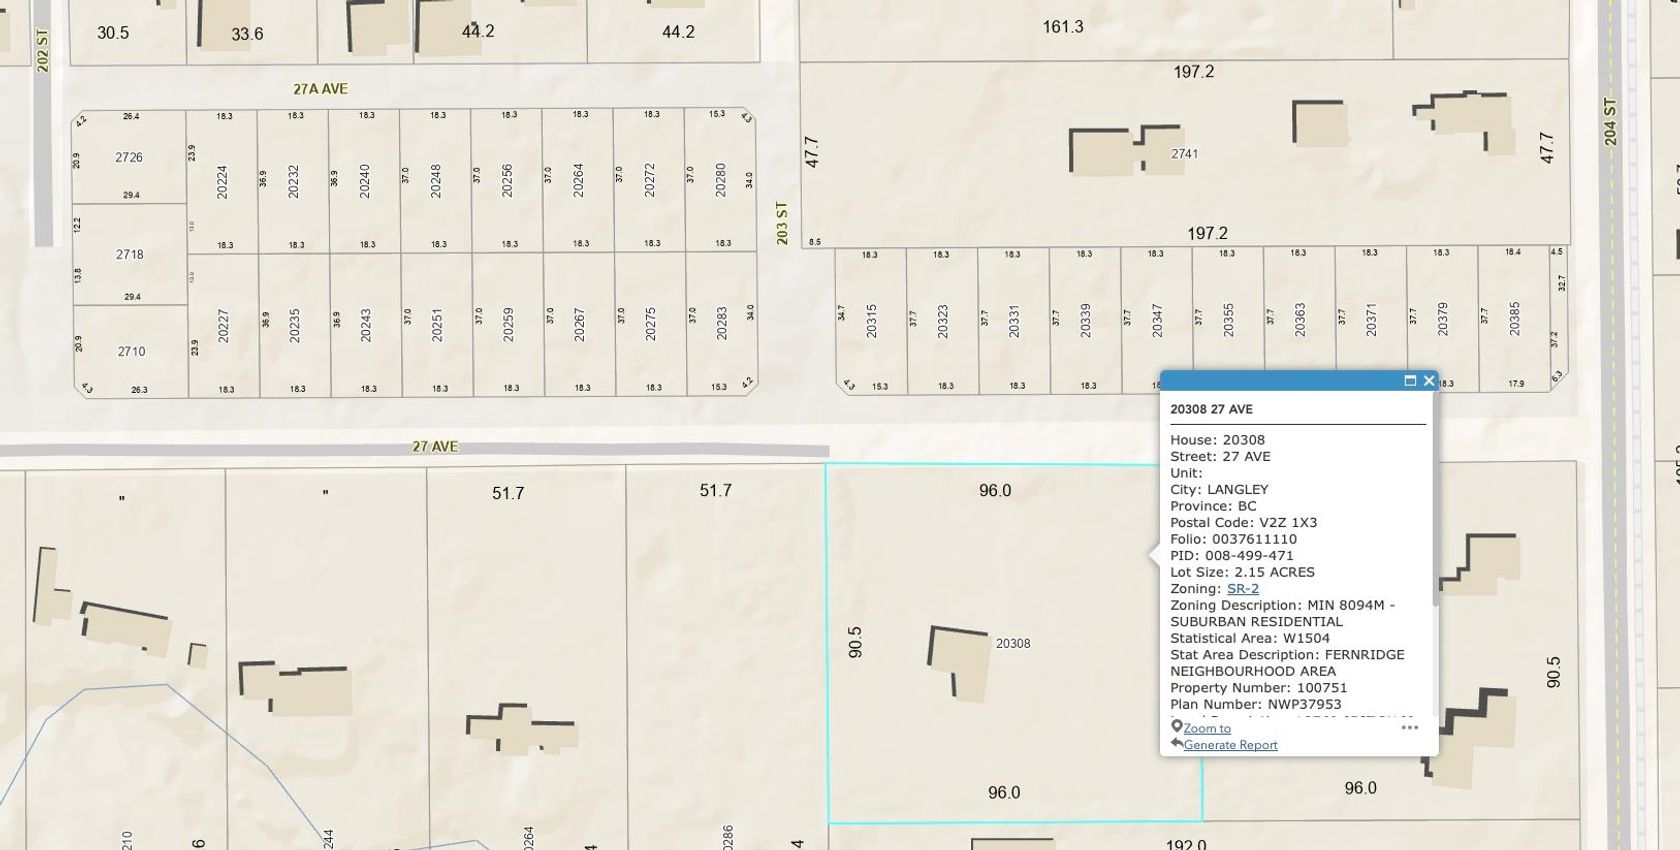
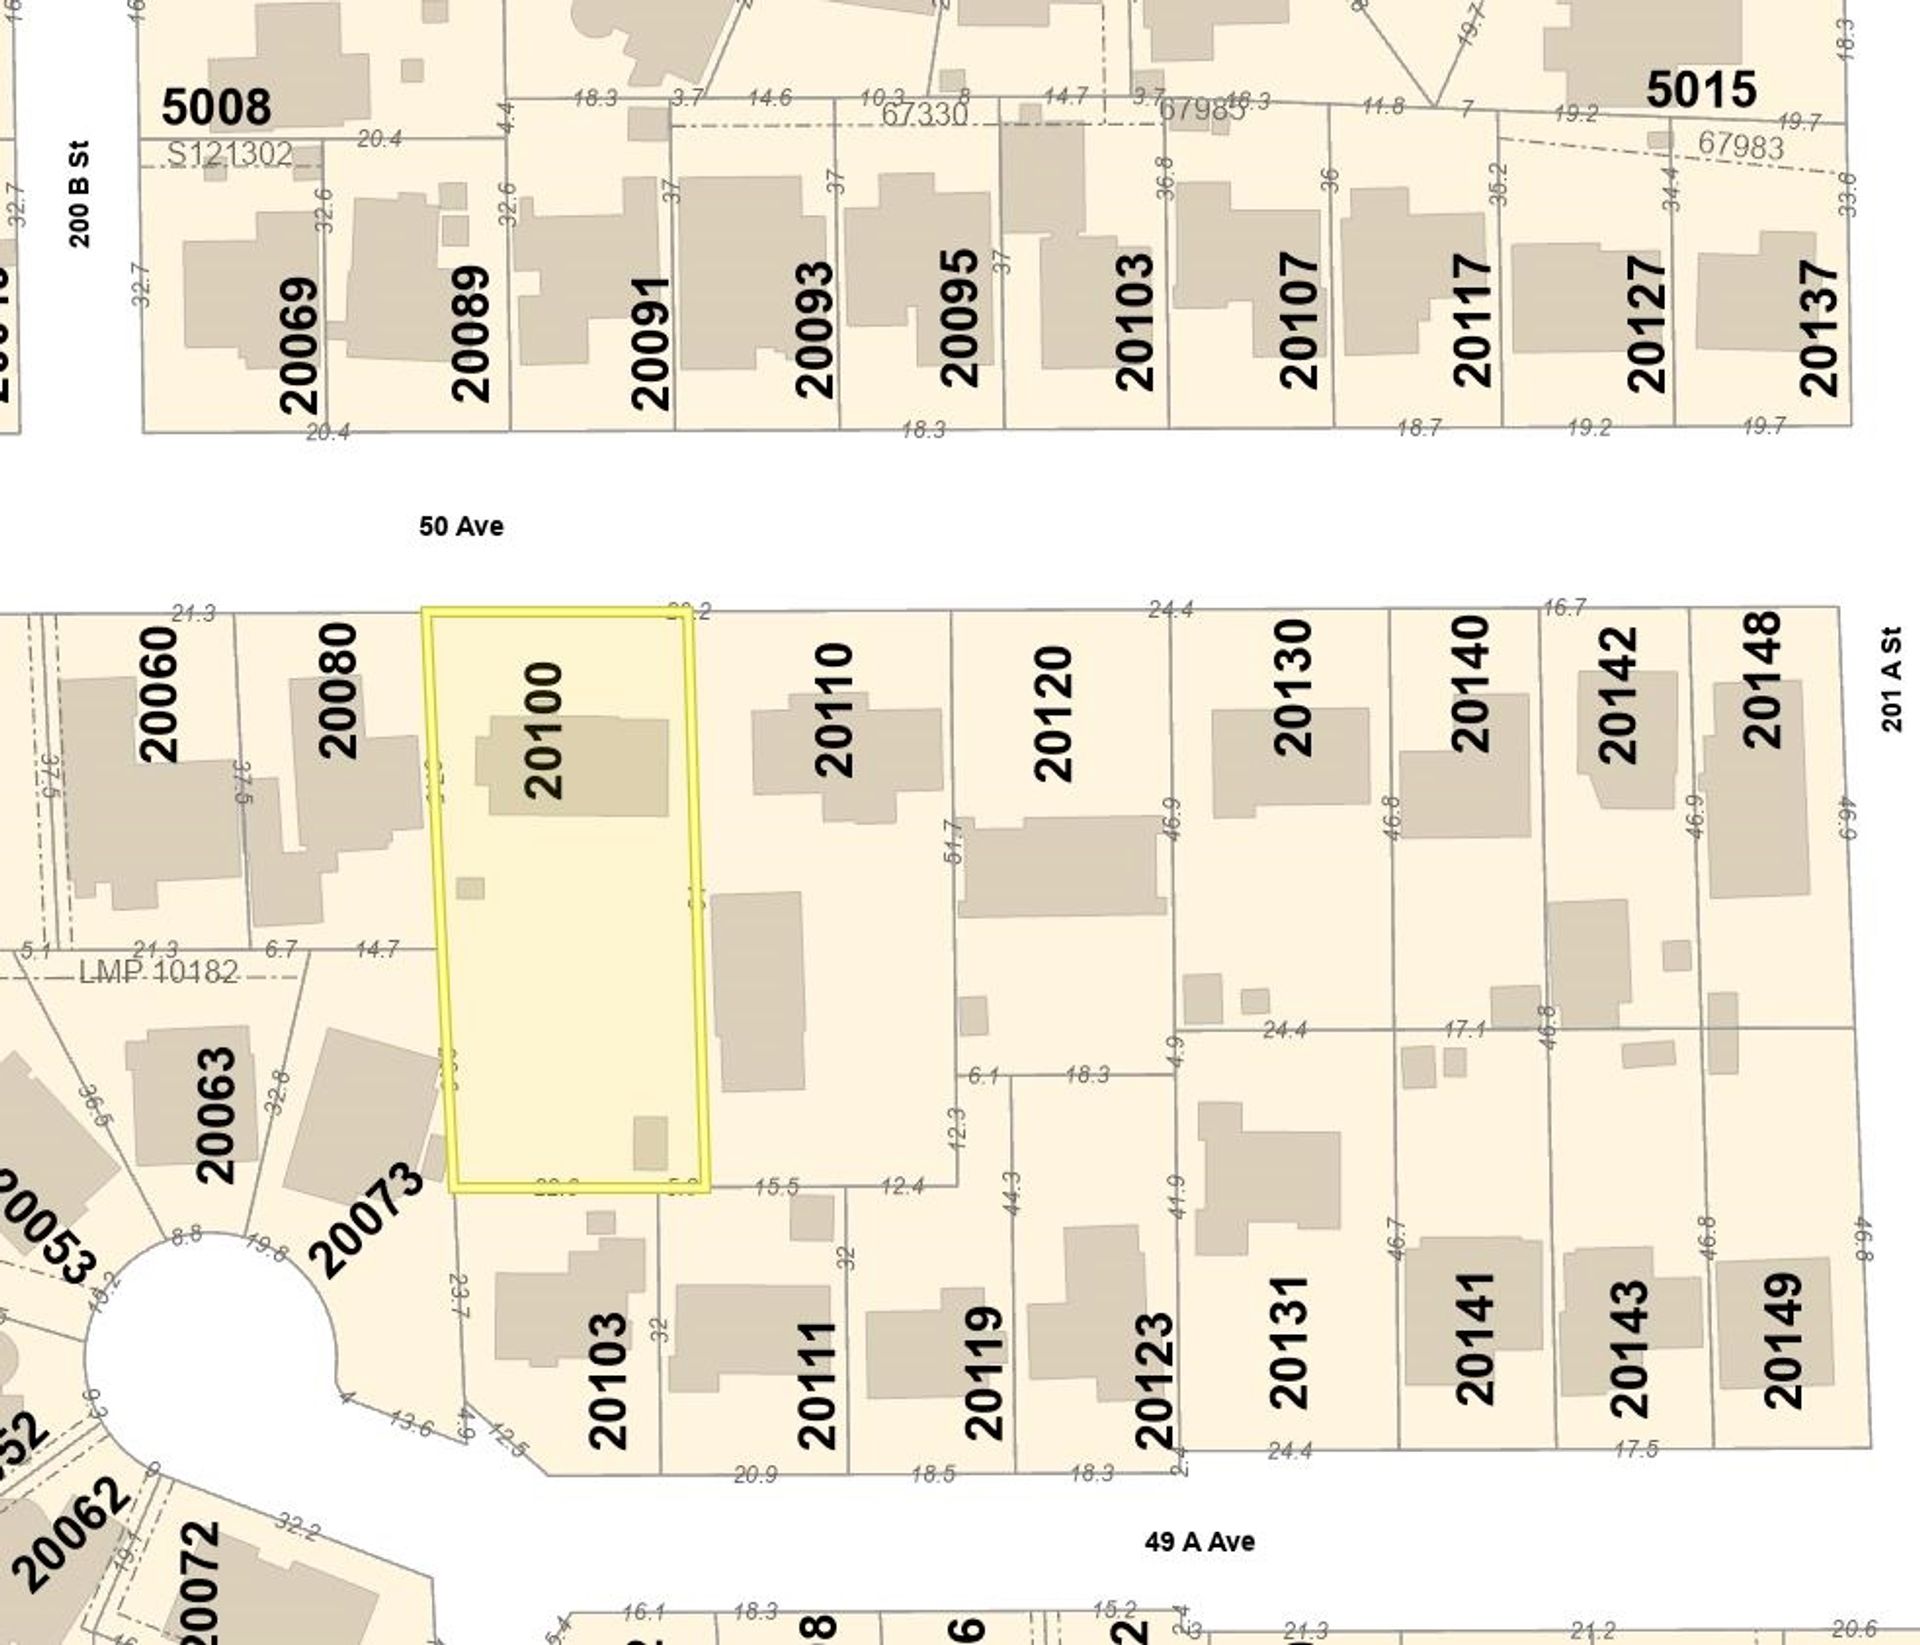
- Lot Size: 11,893 sqft
- Frontage: 73.16 ft
- Full Baths: 4
- Half Baths: 0
- Taxes: $7885.64
- Parking: Additional Parking, Garage Single, RV Access/Par
- View: Mountain & valley
- Basement: Finished
- Storeys: 2 storeys
- Year Built: 1967
- Style: Basement Entry