5 Bedrooms
4 Bathrooms
Detached, Garage Double, Rear Access (4) Parking
Detached, Garage Double, Rear Access (4)
3,242 sqft
$1,449,000
About this House in Willoughby Heights
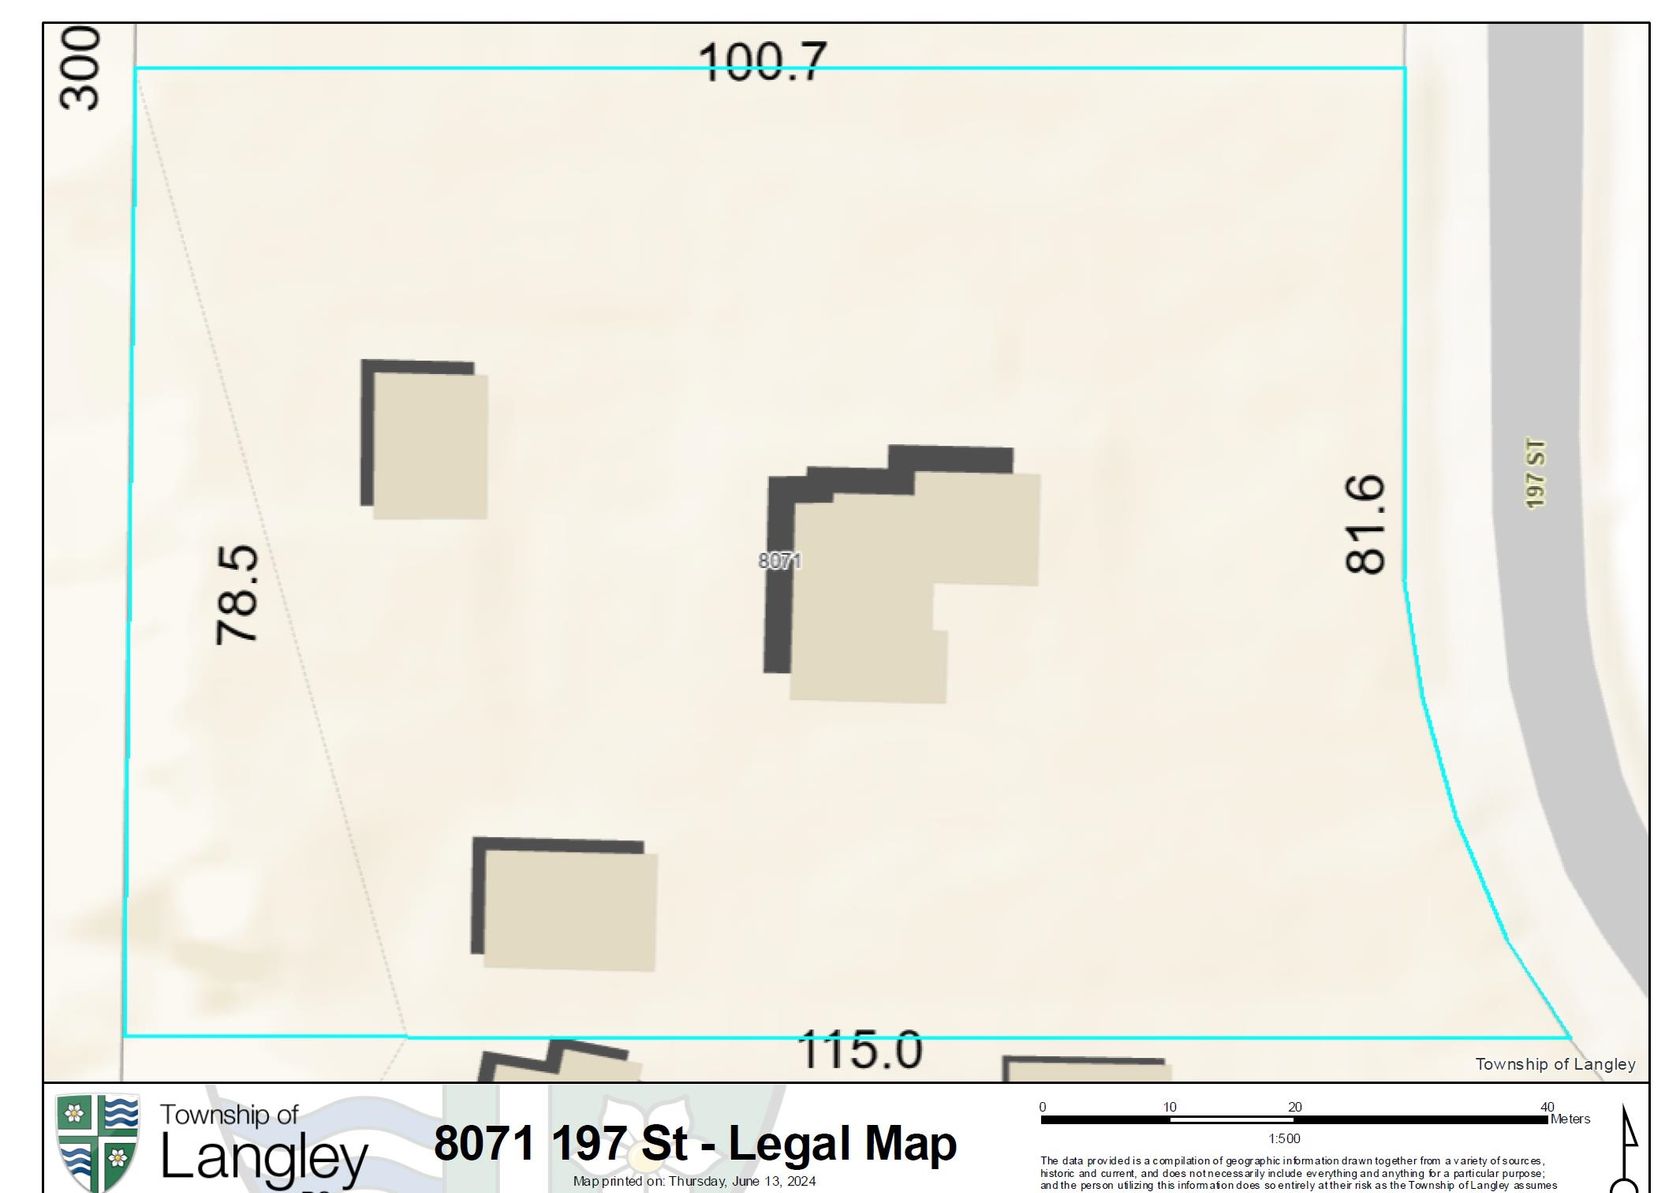
This updated 3,200+ sqft. family home on a 4,456 sq. ft. lot in desirable Willoughby Heights is move-in ready. Fresh paint, new flooring, refreshed landscaping and a new roof deliver real value and peace of mind. Inside, a sunlit living room with soaring vaulted ceilings greets you. The open-concept main level connects formal living and dining spaces with an inviting family room and cozy fireplace. The updated farmhouse kitchen features white cabinetry, stainless steel applia…nces, a stylish backsplash and a new island with seating. Large windows draw in abundant natural light, while sliding doors lead to a fully fenced, private backyard with no rear neighbours. Upstairs are four spacious bedrooms, while the basement offers a rec room and flexible 1-bedroom suite.
Listed by Homelife Benchmark Realty Corp..
This updated 3,200+ sqft. family home on a 4,456 sq. ft. lot in desirable Willoughby Heights is move-in ready. Fresh paint, new flooring, refreshed landscaping and a new roof deliver real value and peace of mind. Inside, a sunlit living room with soaring vaulted ceilings greets you. The open-concept main level connects formal living and dining spaces with an inviting family room and cozy fireplace. The updated farmhouse kitchen features white cabinetry, stainless steel appliances, a stylish backsplash and a new island with seating. Large windows draw in abundant natural light, while sliding doors lead to a fully fenced, private backyard with no rear neighbours. Upstairs are four spacious bedrooms, while the basement offers a rec room and flexible 1-bedroom suite.
Listed by Homelife Benchmark Realty Corp..
 Brought to you by your friendly REALTORS® through the MLS® System, courtesy of Houlihan Oryall Group for your convenience.
Disclaimer: This representation is based in whole or in part on data generated by the Chilliwack & District Real Estate Board, Fraser Valley Real Estate Board or Real Estate Board of Greater Vancouver which assumes no responsibility for its accuracy.
Browse Listing Gallery


Contact Houlihan Oryall Group Now To See This Property In Person!

More About Willoughby Heights, Langley
lattitude: 49.12356752
longitude: -122.6509441
V2Y 2Y4
More Details
- MLS®: R3165672
- Bedrooms: 5
- Bathrooms: 4
- Type: House
- Square Feet: 3,242 sqft
- Lot Size: 4,456 sqft
- Frontage: 45.44 ft
- Full Baths: 3
- Half Baths: 1
- Taxes: $5207.85
- Parking: Detached, Garage Double, Rear Access (4)
- Basement: Full
- Storeys: 2 storeys
- Year Built: 2003